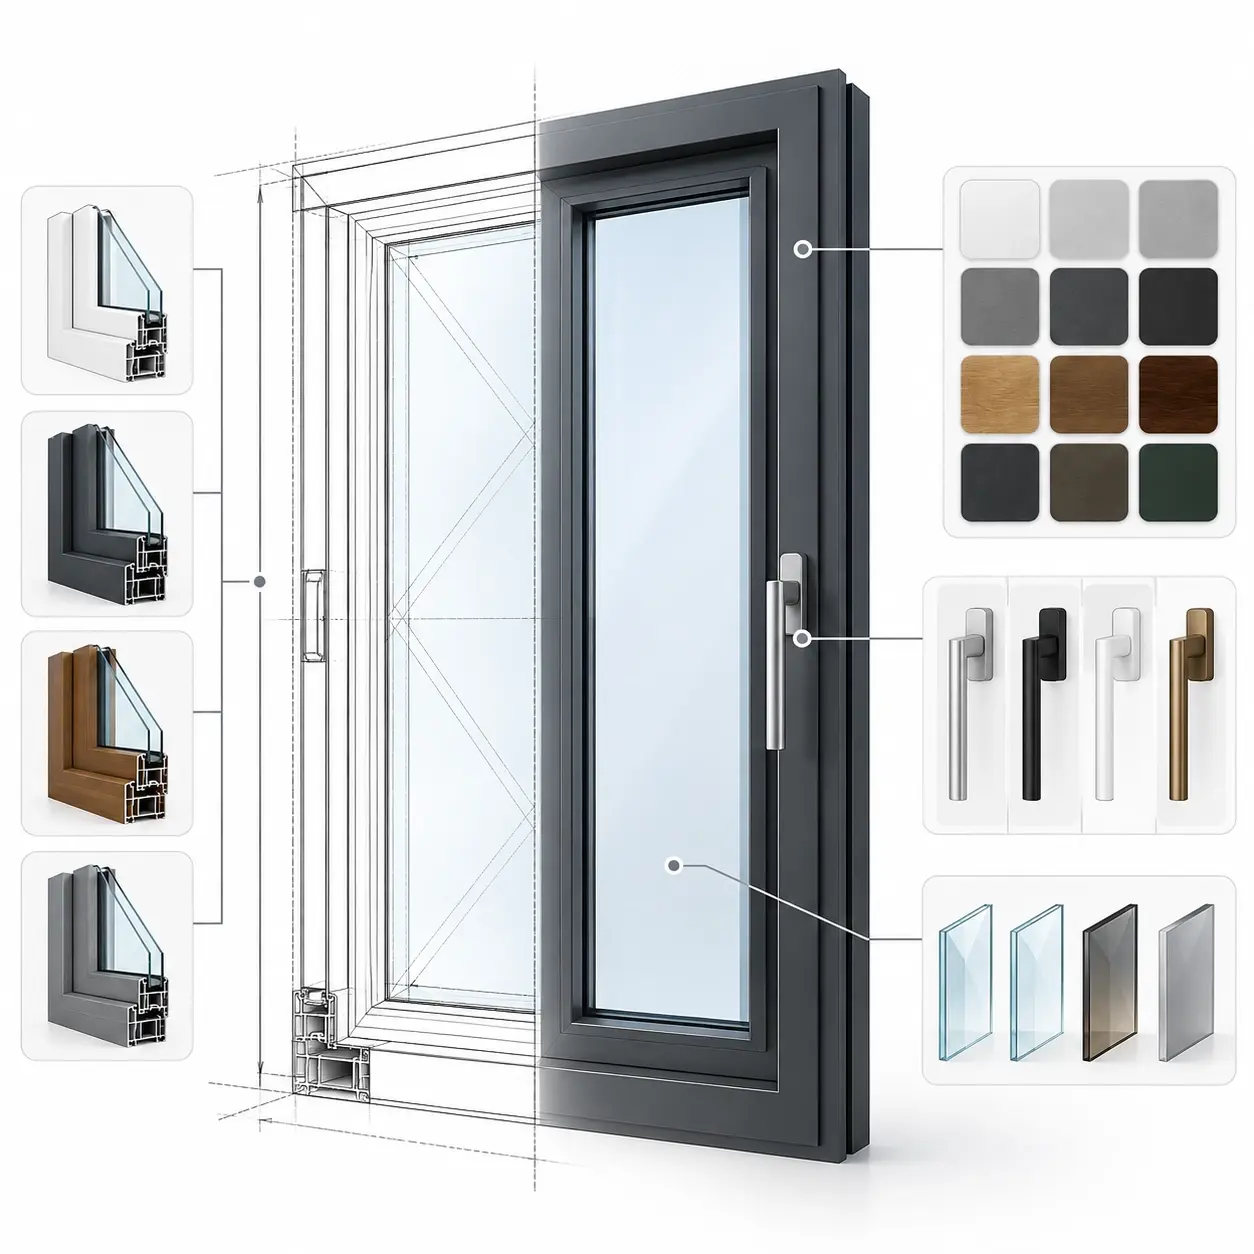


Most popular colours
See the full colour rangeDoor system
HENS HST
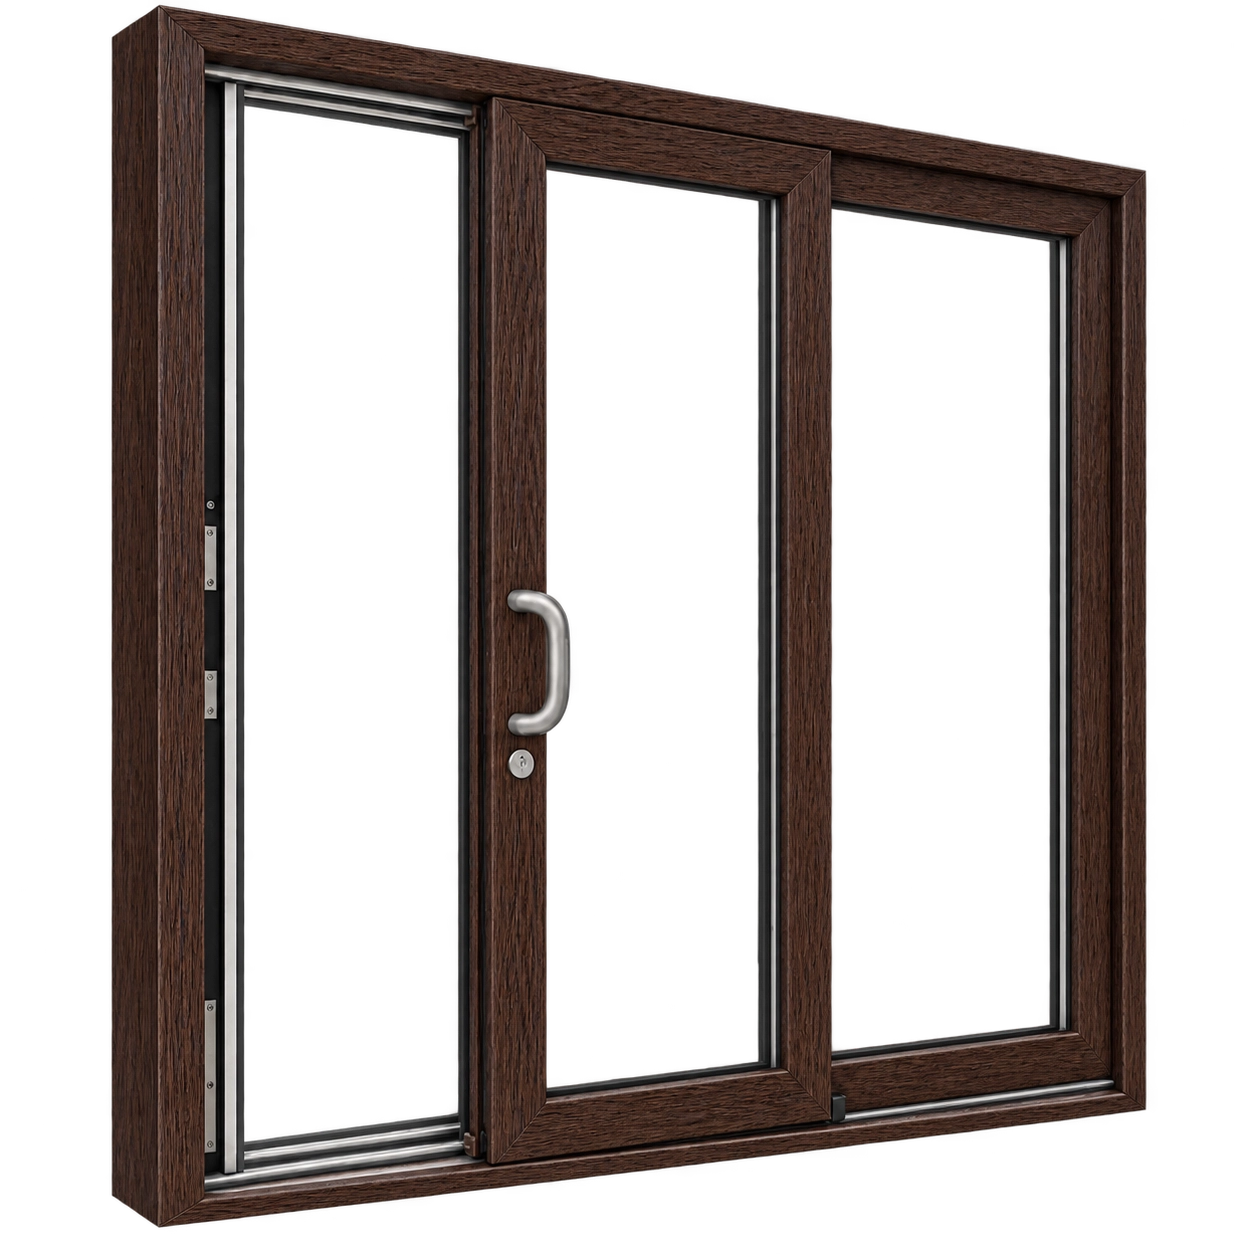
A 5-chamber lift-and-slide door system designed for large glazed areas and maximum user comfort. A 76 mm sash depth with glazing up to 52 mm and high thermal insulation make it possible to create impressive structures that open the interior onto the terrace and garden. A low threshold of under 20 mm ensures easy access, while robust steel reinforcements provide stability even in large-scale constructions.
Available solutions
 Secure package
 Energy-efficient package
Key features
 0,79 W/(m²·K)Thermal insulation
 6/5Number of chambers (frame/sash)
 175 mmInstallation width
 24-53 mmGlazing width
*Indicative values for a reference door.
 Download product card
Standard Equipment
Technical Parameters
| Profile | |
|---|---|
| Installation depth | 175 mm |
| Number of chambers (frame/sash) | 6/5 |
| Assembly height (frame/sash) | 177 mm |
| Assembly height (threshold/sash) | 153 mm |
| Number of seals | 2 |
| Thermal insulation Uw | 0,79 W/(m²·K) |
| Colour range | |
| White | ✓ |
| Cream in mass | − |
| Wide range of foil colours | ✓ |
| Dual colour | ✓ |
| Hardware | |
| Softlock latches | Optional |
| Portal HS | ✓ |
| Glazing | |
| Glazing width | 24-53 mm |
| Standard glazing package | Ug = 0,5 W/(m²·K) |
| Warm edge spacer | SSP Advance |
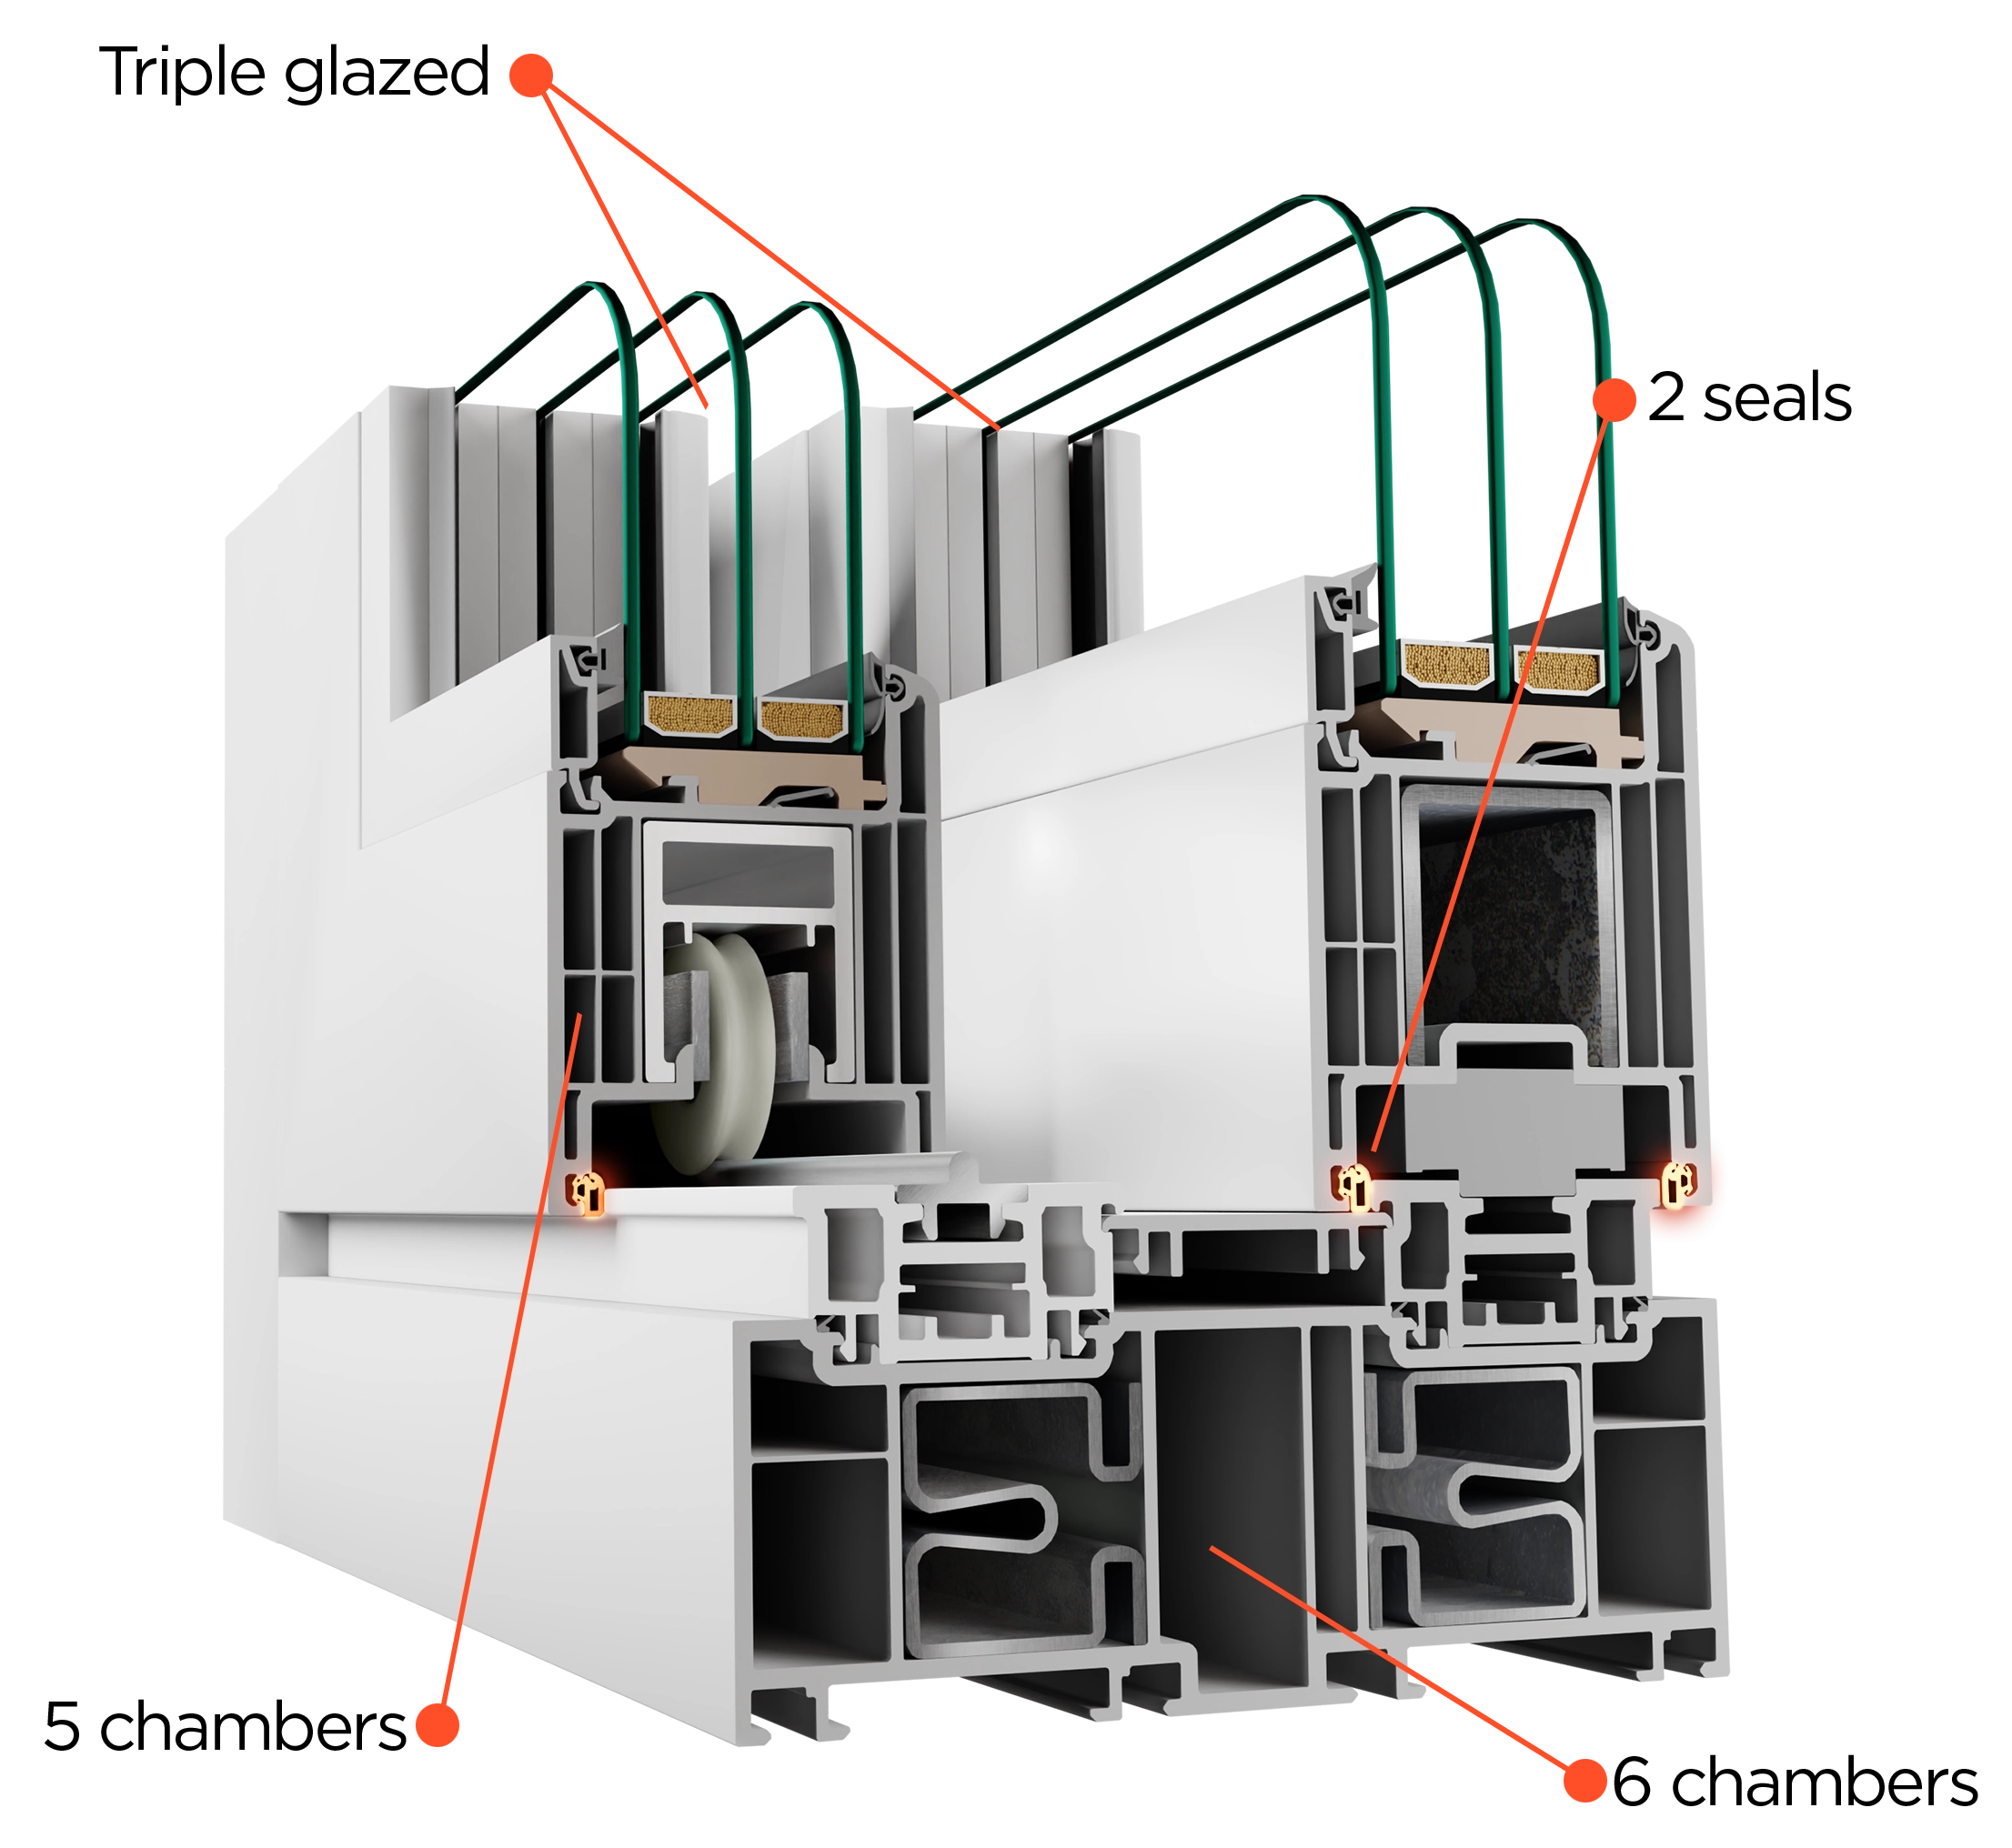
HENS HST
Space without limits.
- 5-chamber construction and glazing up to 52 mm
- High thermal insulation – Uf 1.3 W/m²K
- Large glazed areas with the option of a low threshold
Adapt your doors to your needs